
For a better experience, we recommend you to orientate your device
For a better experience, we recommend you to orientate your device


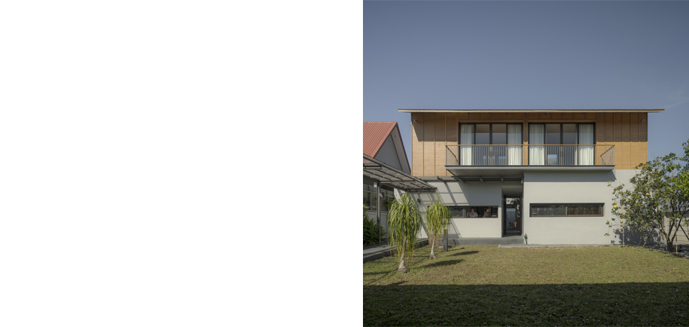
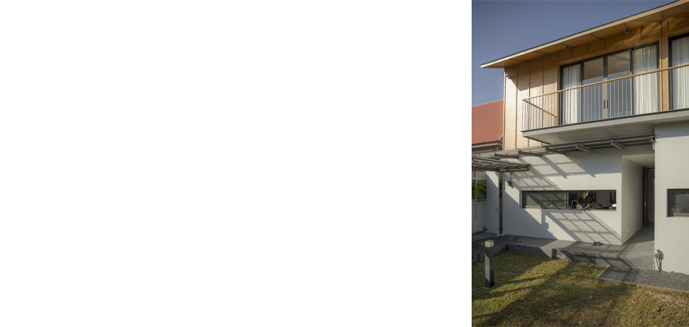
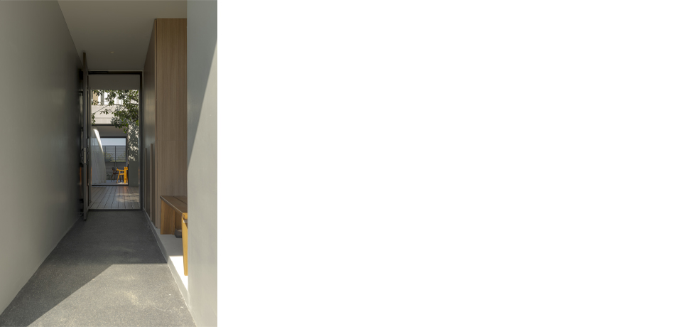
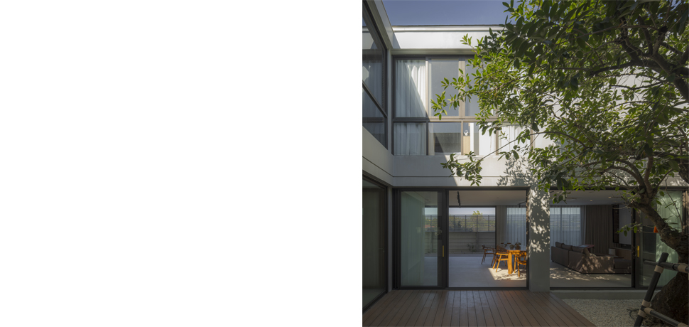
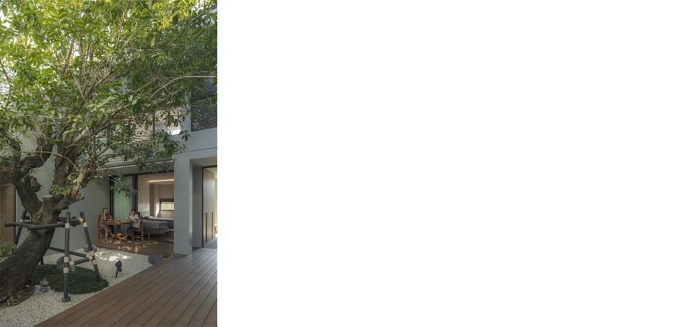
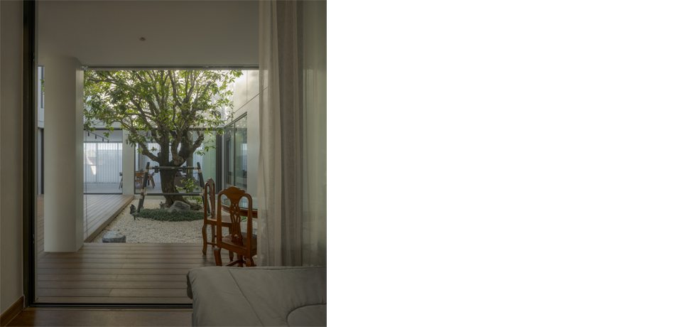
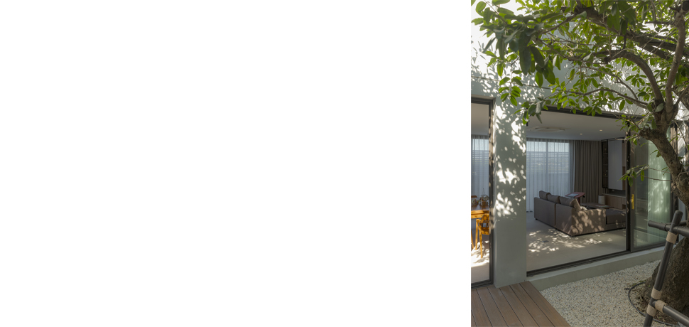
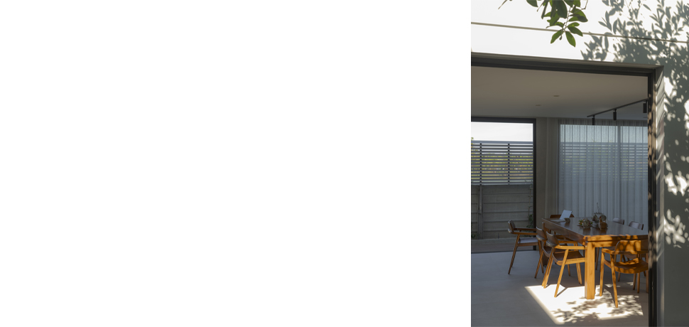
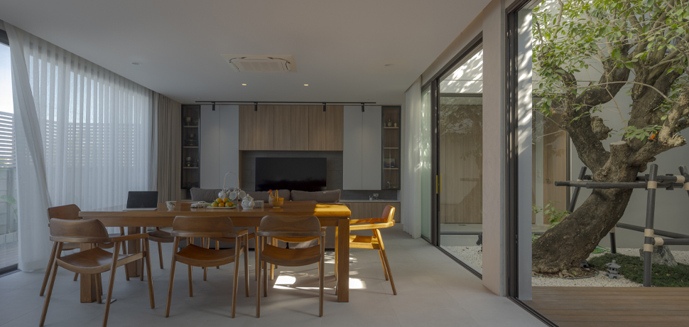
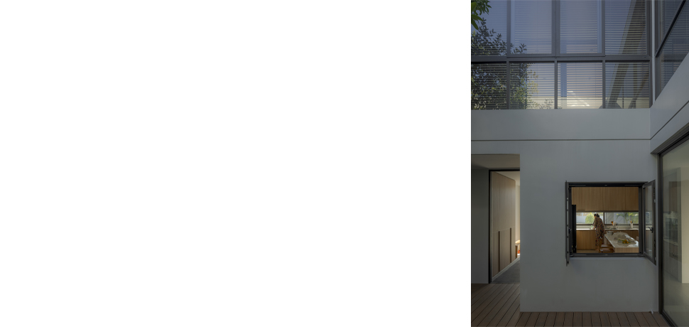
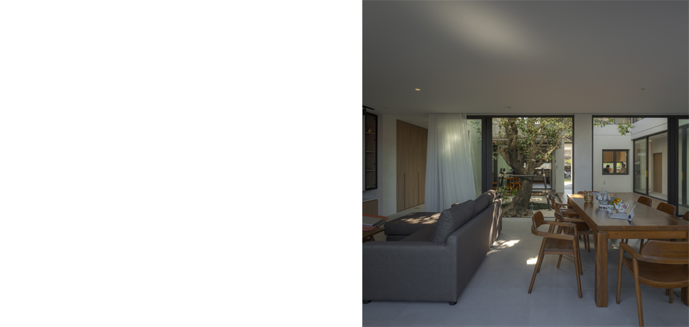
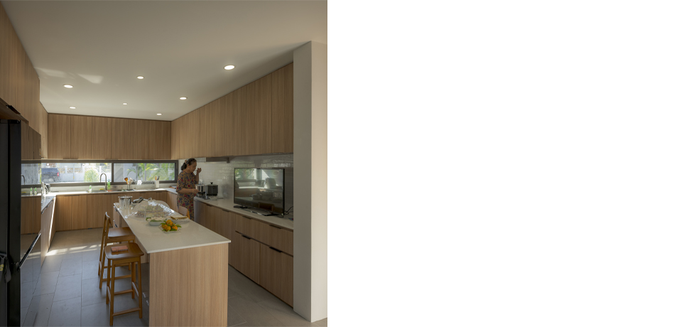

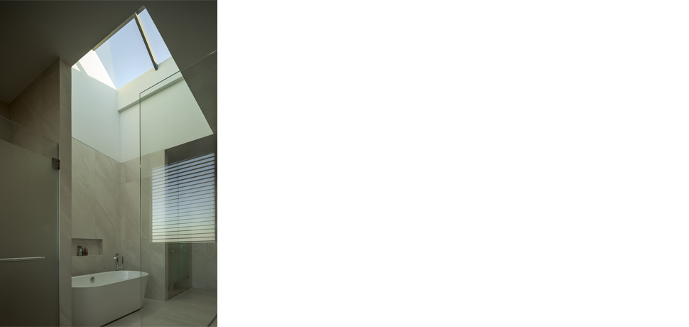
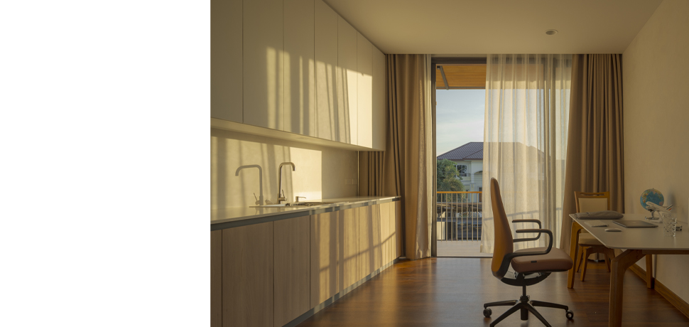
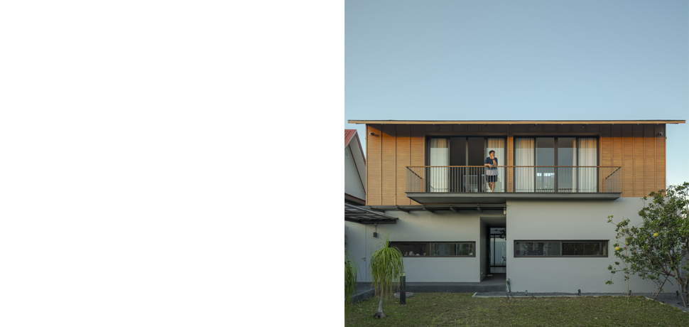
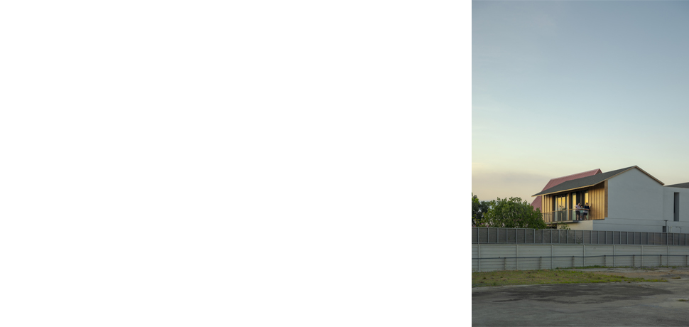
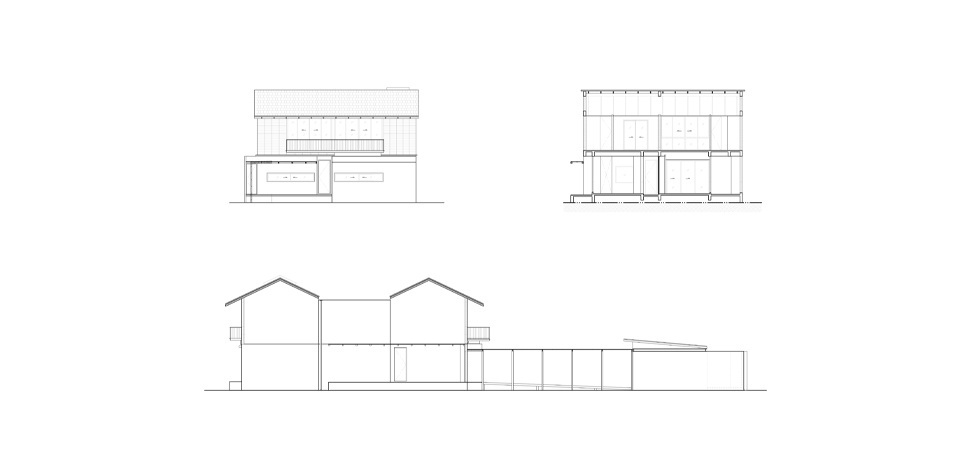
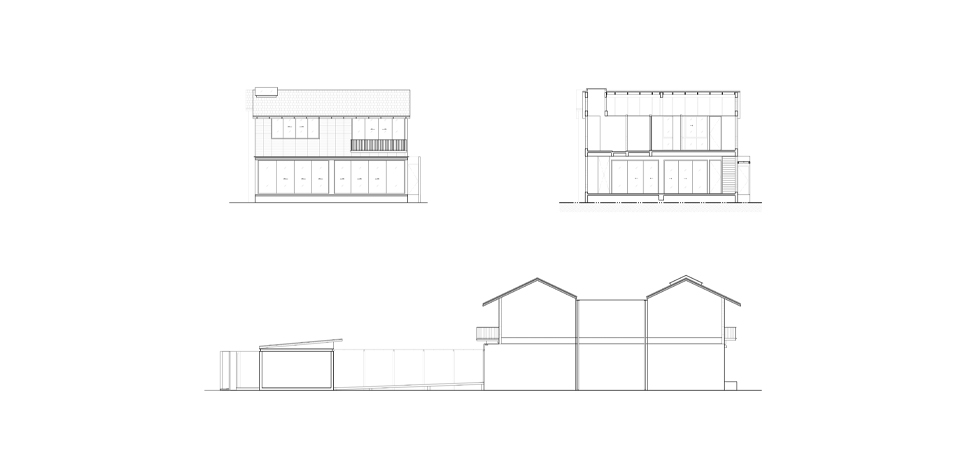
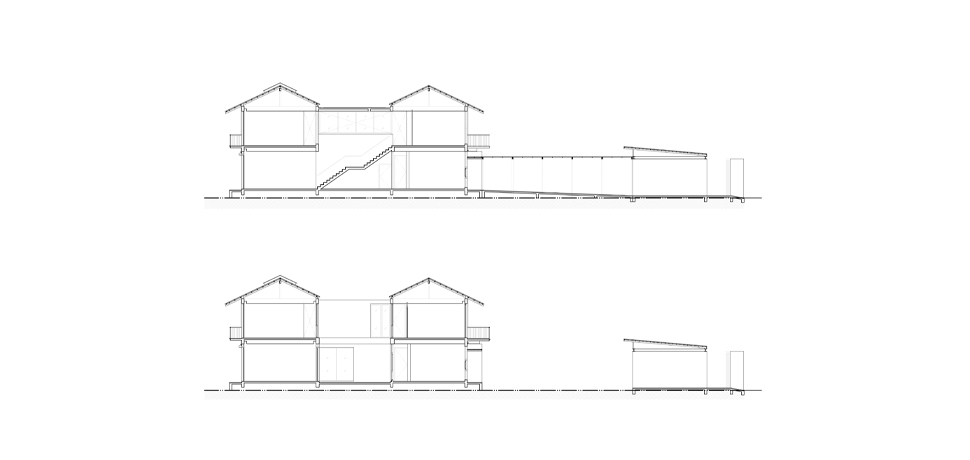
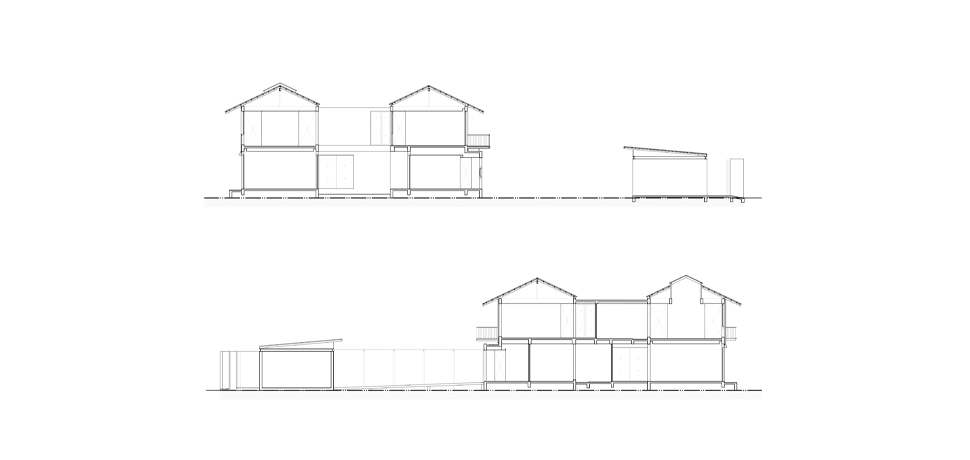
This two-story private residence was designed for a family of physicians seeking a home defined by simplicity, comfort, and a close relationship with nature.
Rather than pursuing architectural statements or excessive formality, the owners envisioned a house that would remain cool, naturally ventilated,
easy to maintain, and supportive of everyday family life. They desired a home where vegetables and fruit trees could be grown, where children could play
safely, where elderly family members could move comfortably, and where outdoor terraces could be enjoyed throughout the year. More than anything,
they wished for the atmosphere of a garden retreat integrated into daily living.
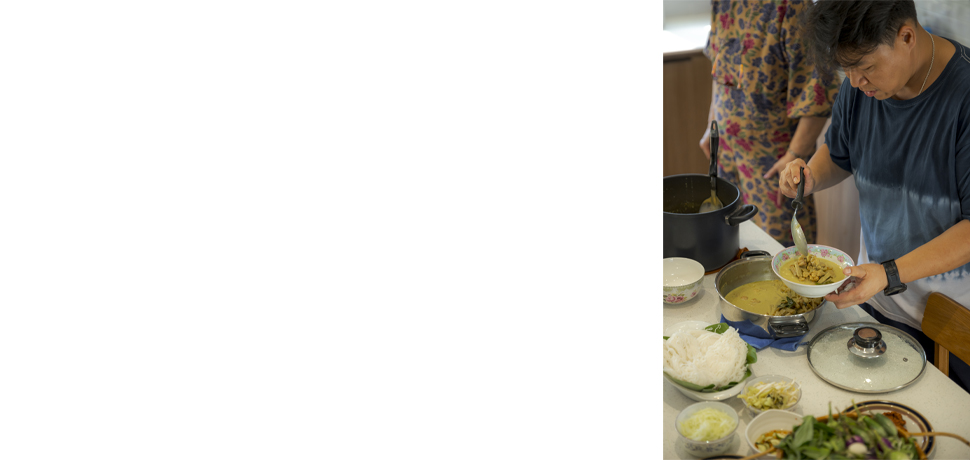
The design concept emerged from the family’s lifestyle. Cooking is one of the household’s most important activities, while their young son requires a safe
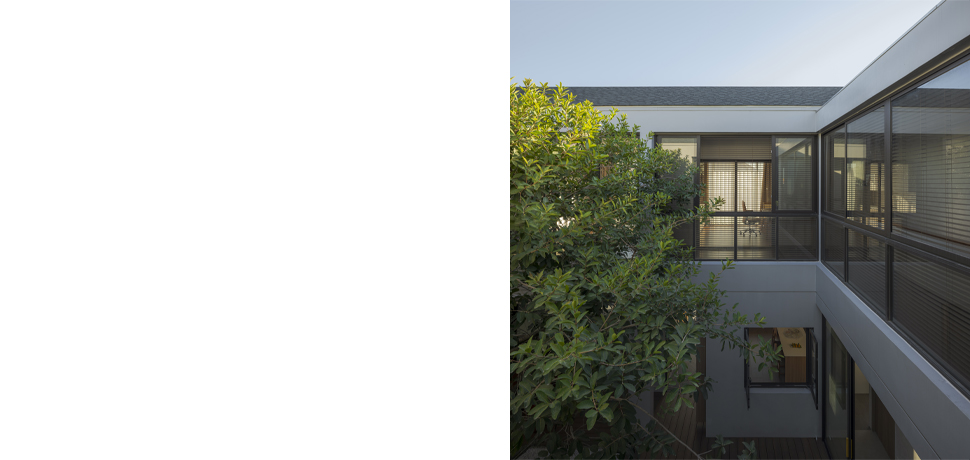
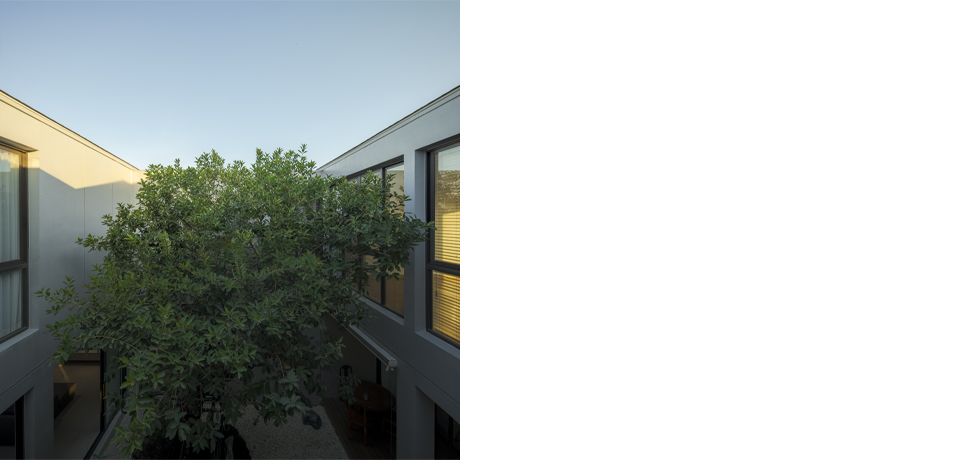
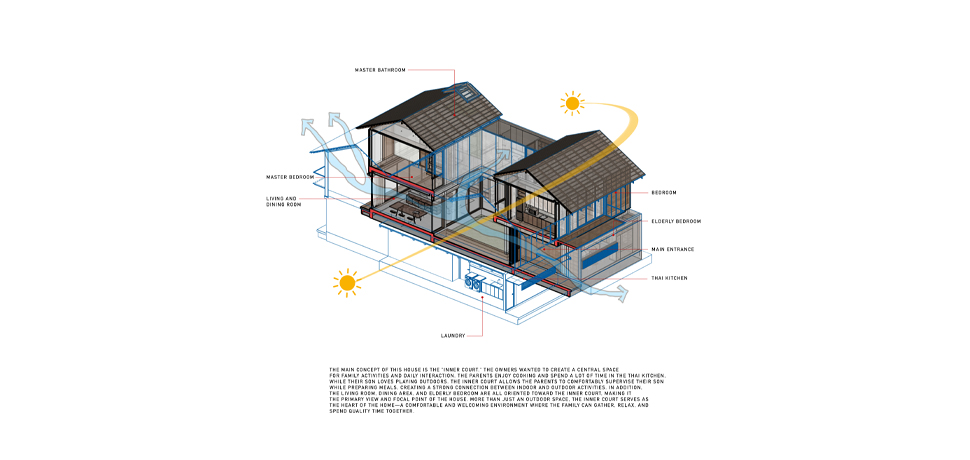
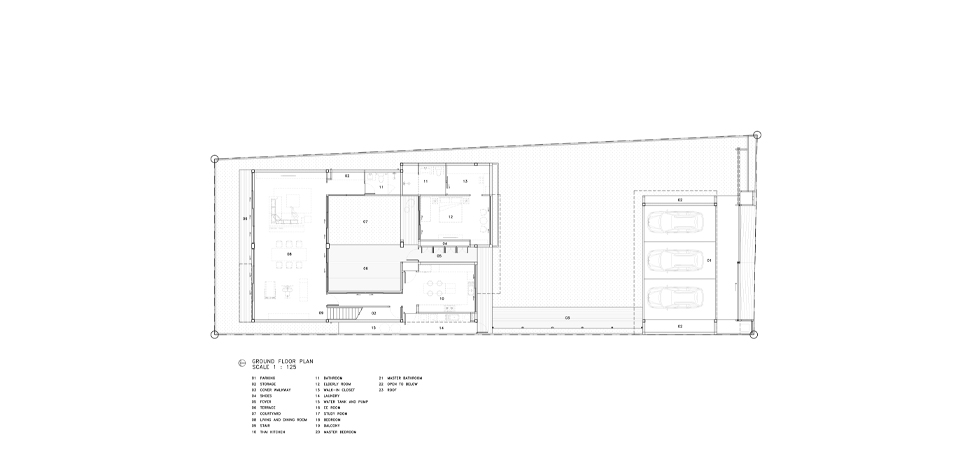
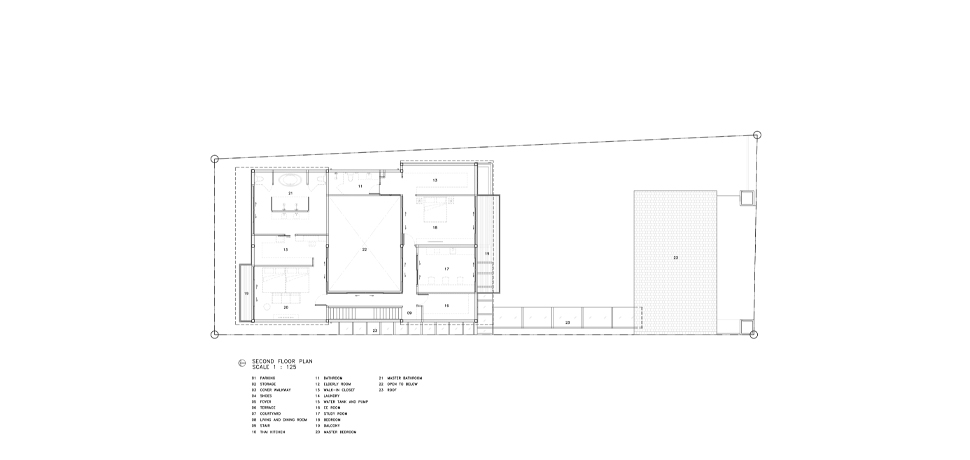
environment that encourages exploration and play. As a response, the house is organized around a central courtyard, which becomes the heart of the home.
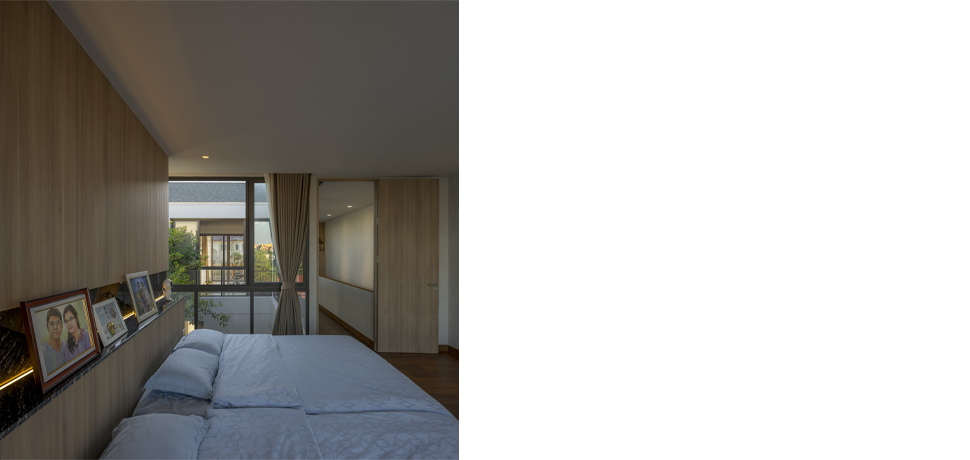
This open space functions simultaneously as the primary view from within the house, a secure outdoor area for the child, and a gathering space for family
activities.
The building is carefully positioned perpendicular to the prevailing wind direction, allowing natural breezes to flow continuously through the house
throughout the day. The central courtyard remains open to the sky, creating a natural ventilation core that draws fresh air, daylight, and greenery into
the surrounding living spaces. Even during the rainy season, the family can remain closely connected to nature through the sounds of rainfall, changing light
conditions, and the presence of the garden at the center of everyday life.
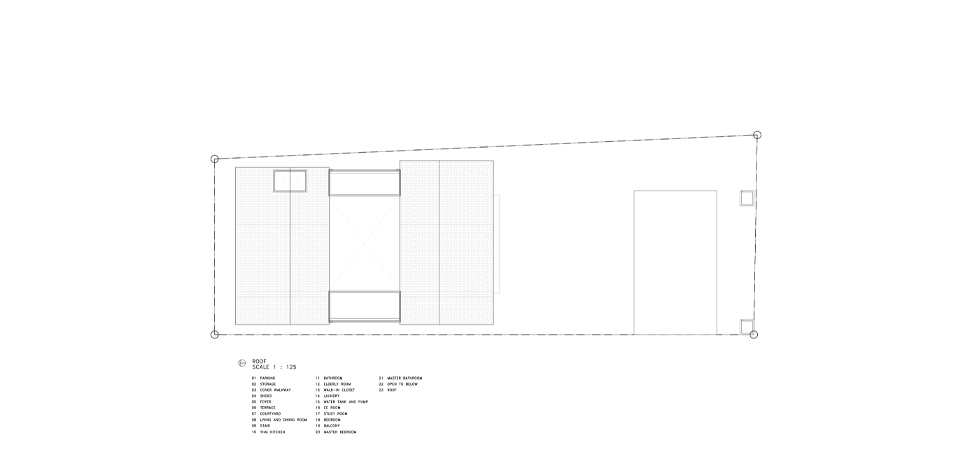
Architecturally, the residence embraces the principles of Thai Tropical Architecture, emphasizing climatic responsiveness and simplicity. Deep roof
overhangs provide protection from sun and rain, while generous openings encourage cross ventilation and reduce reliance on mechanical cooling.
Unnecessary architectural elements are intentionally minimized, allowing the qualities of light, air, and nature to define the living experience.
Materials and construction details were carefully selected to ensure durability and ease of maintenance, allowing the house to serve the family efficiently
for many years without creating unnecessary upkeep.
Ultimately, this residence is more than a house; it is a living environment that strengthens the relationship between family and nature. With the courtyard
as its heart and the landscape woven into everyday routines, the project creates a warm, peaceful, and enduring home that reflects the essence of tropical
living in Thailand.
Architects: Narucha Kuwattanapasiri, Siriporn Rueangsiri, Siriprapa Prasompan
Interior Architects: Narucha Kuwattanapasiri, Siriporn Rueangsiri
Landscape Architect: -
Lighting Architect: -
Structural Engineer: Kor-It Design and Construction Co., Ltd.
System Engineers: Kor-It Design and Construction Co., Ltd.
Contractor: Bloom Studio Company Limited
Photographs: Soopakorn Srisakul
This two-story private residence was designed for a family of physicians seeking a home defined by simplicity, comfort, and a close relationship with nature.
Rather than pursuing architectural statements or excessive formality, the owners envisioned a house that would remain cool, naturally ventilated,
easy to maintain, and supportive of everyday family life. They desired a home where vegetables and fruit trees could be grown, where children could play
safely, where elderly family members could move comfortably, and where outdoor terraces could be enjoyed throughout the year. More than anything,
they wished for the atmosphere of a garden retreat integrated into daily living.
The design concept emerged from the family’s lifestyle. Cooking is one of the household’s most important activities, while their young son requires a safe
environment that encourages exploration and play. As a response, the house is organized around a central courtyard, which becomes the heart of the home.
This open space functions simultaneously as the primary view from within the house, a secure outdoor area for the child, and a gathering space for family
activities.
The building is carefully positioned perpendicular to the prevailing wind direction, allowing natural breezes to flow continuously through the house
throughout the day. The central courtyard remains open to the sky, creating a natural ventilation core that draws fresh air, daylight, and greenery into
the surrounding living spaces. Even during the rainy season, the family can remain closely connected to nature through the sounds of rainfall, changing light
conditions, and the presence of the garden at the center of everyday life.
Architecturally, the residence embraces the principles of Thai Tropical Architecture, emphasizing climatic responsiveness and simplicity. Deep roof
overhangs provide protection from sun and rain, while generous openings encourage cross ventilation and reduce reliance on mechanical cooling.
Unnecessary architectural elements are intentionally minimized, allowing the qualities of light, air, and nature to define the living experience.
Materials and construction details were carefully selected to ensure durability and ease of maintenance, allowing the house to serve the family efficiently
for many years without creating unnecessary upkeep.
Ultimately, this residence is more than a house; it is a living environment that strengthens the relationship between family and nature. With the courtyard
as its heart and the landscape woven into everyday routines, the project creates a warm, peaceful, and enduring home that reflects the essence of tropical
living in Thailand.
Architects: Narucha Kuwattanapasiri, Siriporn Rueangsiri, Siriprapa Prasompan
Interior Architects: Narucha Kuwattanapasiri, Siriporn Rueangsiri
Landscape Architect: -
Lighting Architect: -
Structural Engineer: Kor-It Design and Construction Co., Ltd.
System Engineers: Kor-It Design and Construction Co., Ltd.
Contractor: Bloom Studio Company Limited
Photographs: Soopakorn Srisakul
This two-story private residence was designed for a family of physicians seeking a home defined by simplicity, comfort, and a close relationship with nature.
Rather than pursuing architectural statements or excessive formality, the owners envisioned a house that would remain cool, naturally ventilated,
easy to maintain, and supportive of everyday family life. They desired a home where vegetables and fruit trees could be grown, where children could play
safely, where elderly family members could move comfortably, and where outdoor terraces could be enjoyed throughout the year. More than anything,
they wished for the atmosphere of a garden retreat integrated into daily living.
The design concept emerged from the family’s lifestyle. Cooking is one of the household’s most important activities, while their young son requires a safe
environment that encourages exploration and play. As a response, the house is organized around a central courtyard, which becomes the heart of the home.
This open space functions simultaneously as the primary view from within the house, a secure outdoor area for the child, and a gathering space for family
activities.
The building is carefully positioned perpendicular to the prevailing wind direction, allowing natural breezes to flow continuously through the house
throughout the day. The central courtyard remains open to the sky, creating a natural ventilation core that draws fresh air, daylight, and greenery into
the surrounding living spaces. Even during the rainy season, the family can remain closely connected to nature through the sounds of rainfall, changing light
conditions, and the presence of the garden at the center of everyday life.
Architecturally, the residence embraces the principles of Thai Tropical Architecture, emphasizing climatic responsiveness and simplicity. Deep roof
overhangs provide protection from sun and rain, while generous openings encourage cross ventilation and reduce reliance on mechanical cooling.
Unnecessary architectural elements are intentionally minimized, allowing the qualities of light, air, and nature to define the living experience.
Materials and construction details were carefully selected to ensure durability and ease of maintenance, allowing the house to serve the family efficiently
for many years without creating unnecessary upkeep.
Ultimately, this residence is more than a house; it is a living environment that strengthens the relationship between family and nature. With the courtyard
as its heart and the landscape woven into everyday routines, the project creates a warm, peaceful, and enduring home that reflects the essence of tropical
living in Thailand.
Architects: Narucha Kuwattanapasiri, Siriporn Rueangsiri, Siriprapa Prasompan
Interior Architects: Narucha Kuwattanapasiri, Siriporn Rueangsiri
Landscape Architect: -
Lighting Architect: -
Structural Engineer: Kor-It Design and Construction Co., Ltd.
System Engineers: Kor-It Design and Construction Co., Ltd.
Contractor: Bloom Studio Company Limited
Photographs: Soopakorn Srisakul

 |
 |
|
|
|
|