
For a better experience, we recommend you to orientate your device
For a better experience, we recommend you to orientate your device







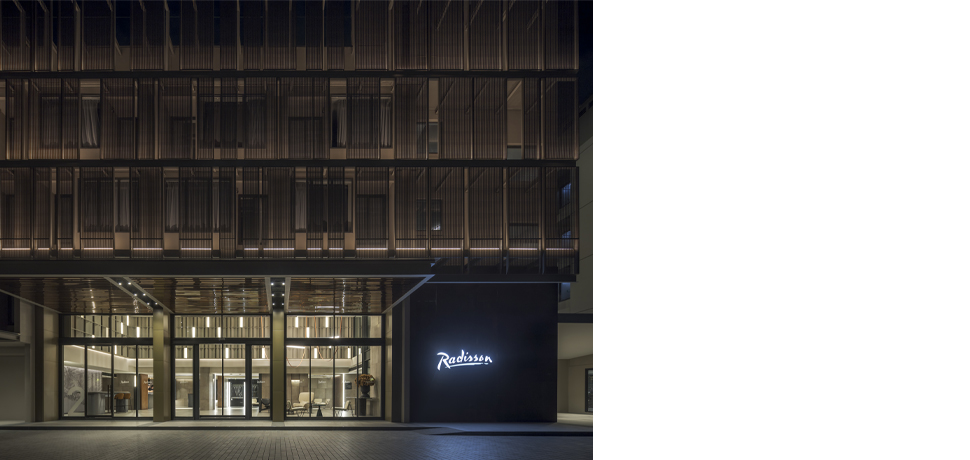



DMK Hotel is an adaptive reuse project that transforms an existing apartment building into a contemporary hotel, responding to the growing potential
of its strategic location directly opposite Don Mueang International Airport—one of Bangkok's major gateways. Recognizing the changing urban
context, the client envisioned converting the former residential building into a hotel that would accommodate both domestic and international travelers
while establishing a distinctive architectural identity.
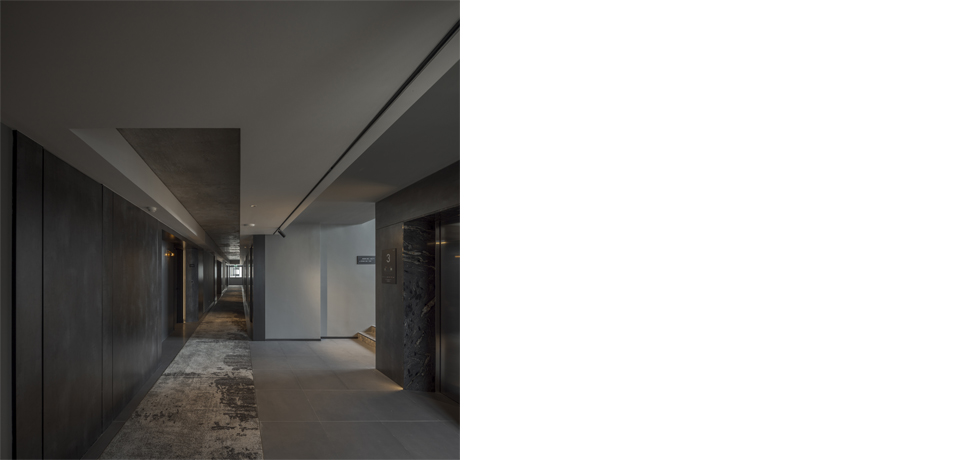
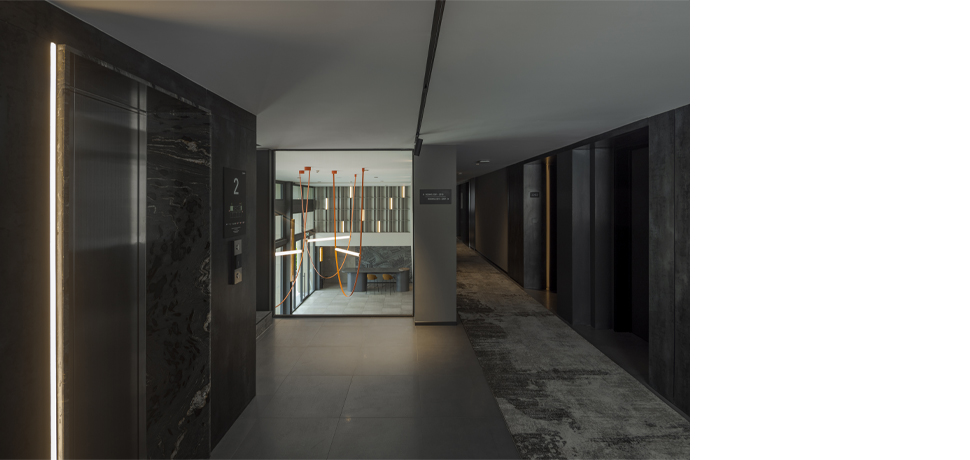
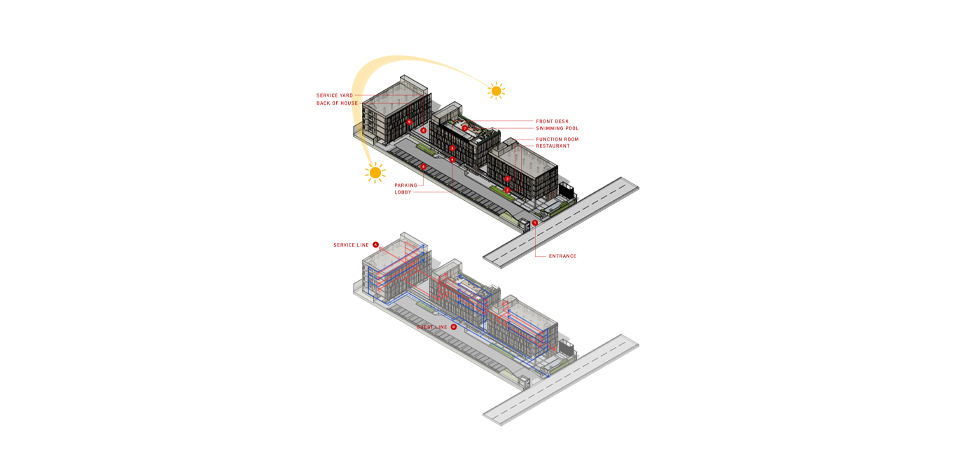
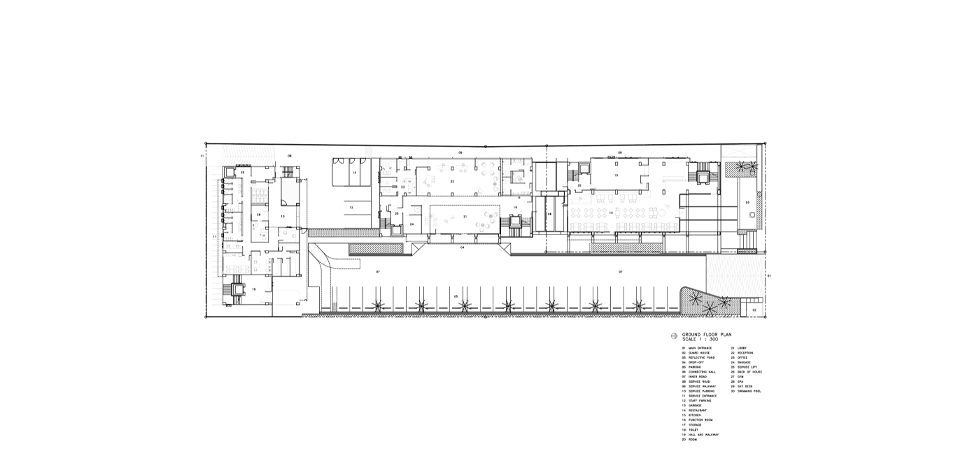
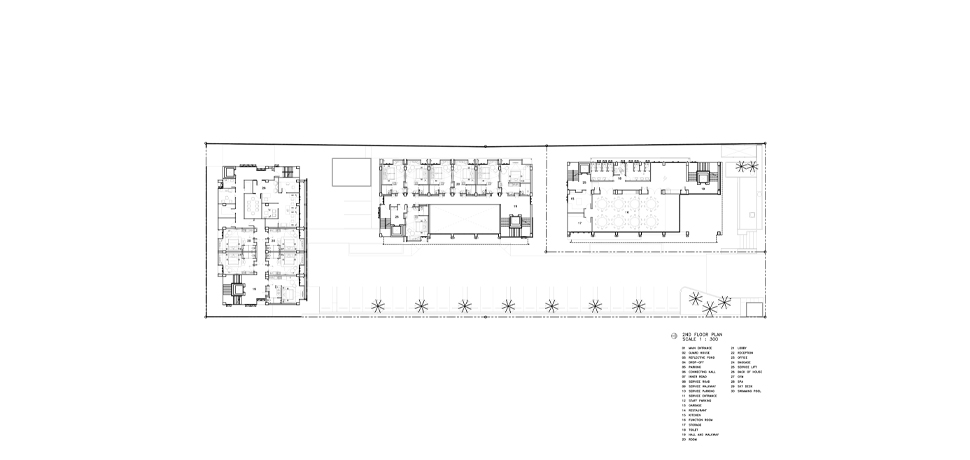
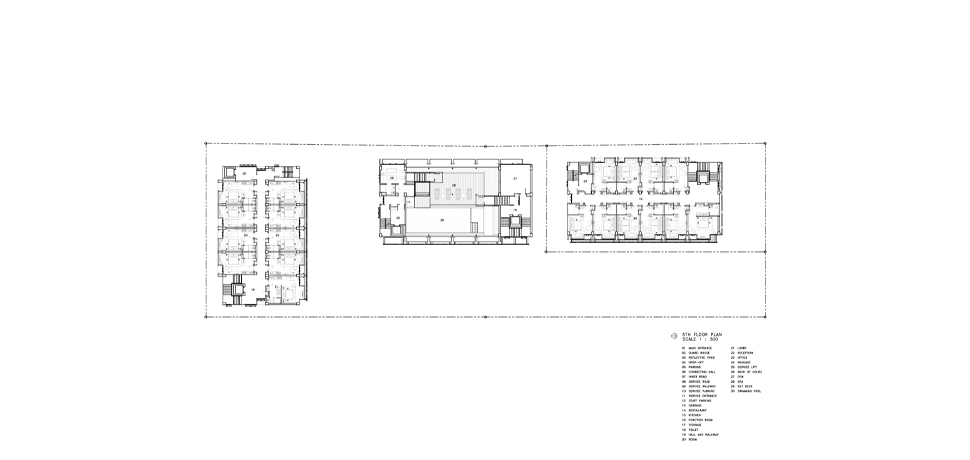
The project began with a complete reorganization of the building's internal functions to meet the operational requirements of a modern hotel.
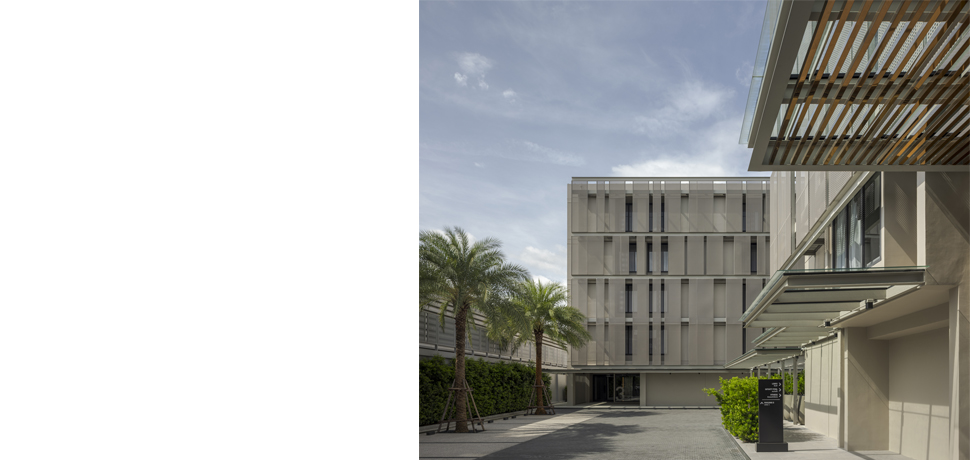
Guest circulation and service routes were carefully separated to improve operational efficiency while ensuring a seamless and comfortable experience
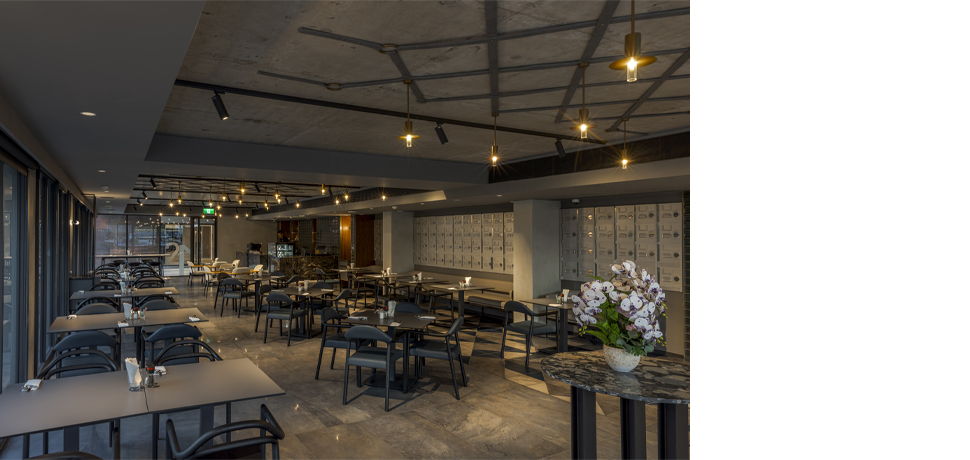
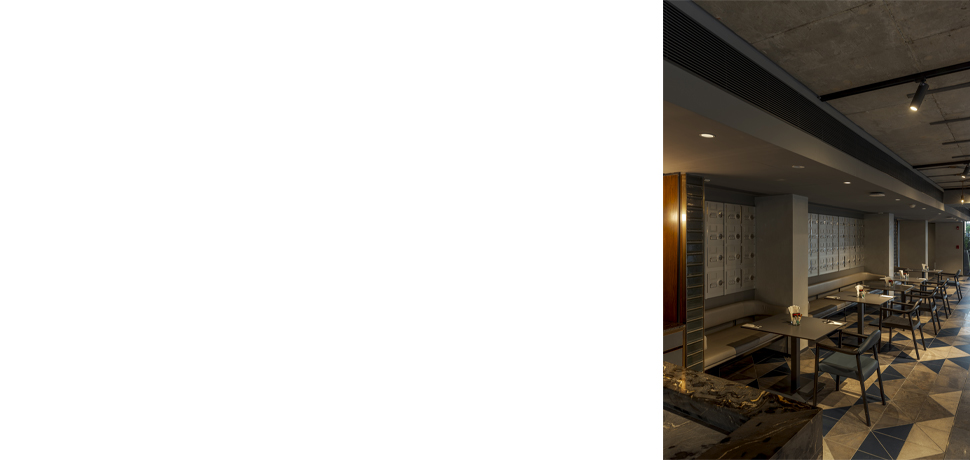
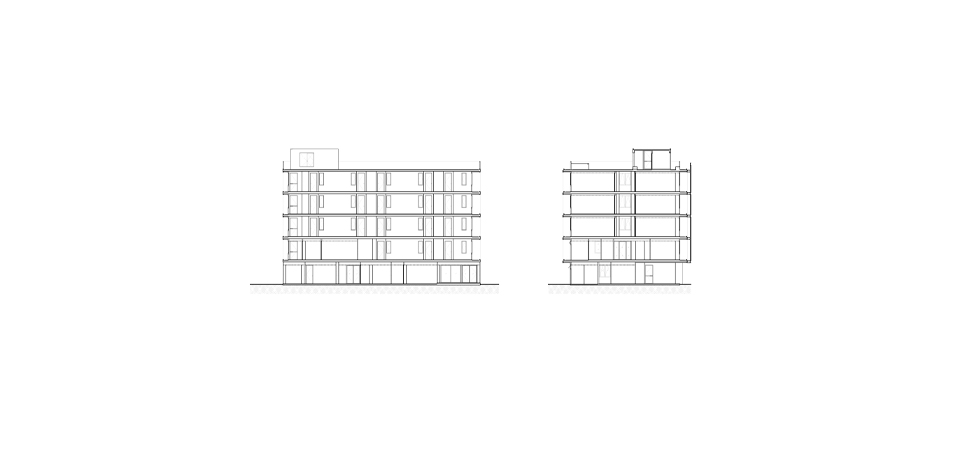
for hotel guests. Public areas, service spaces, and back-of-house functions were reconfigured to support the new hospitality program without altering
the building's structural framework.
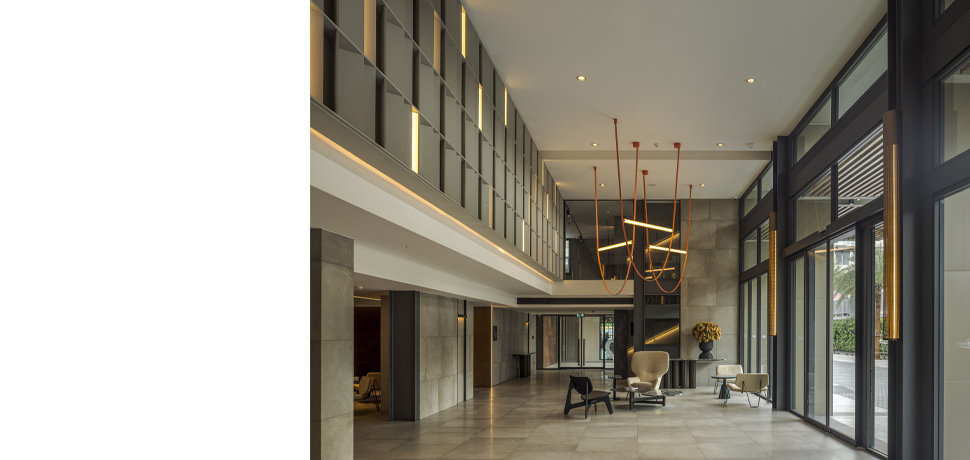
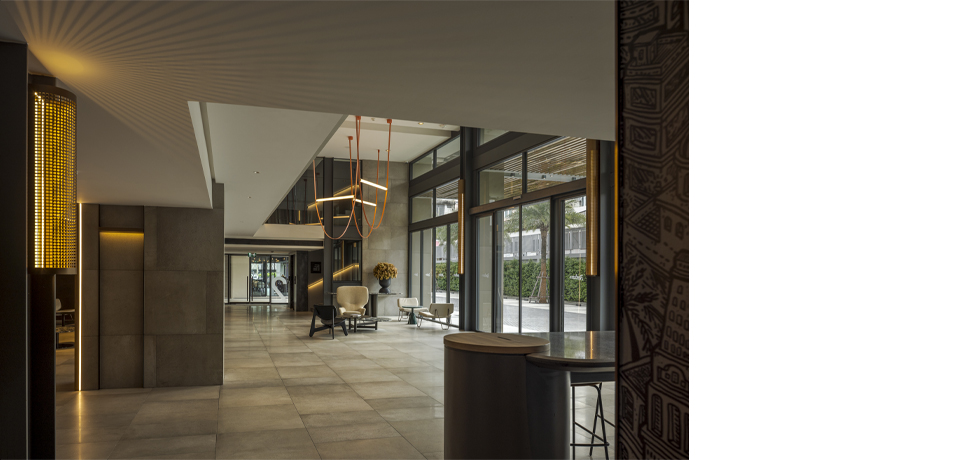
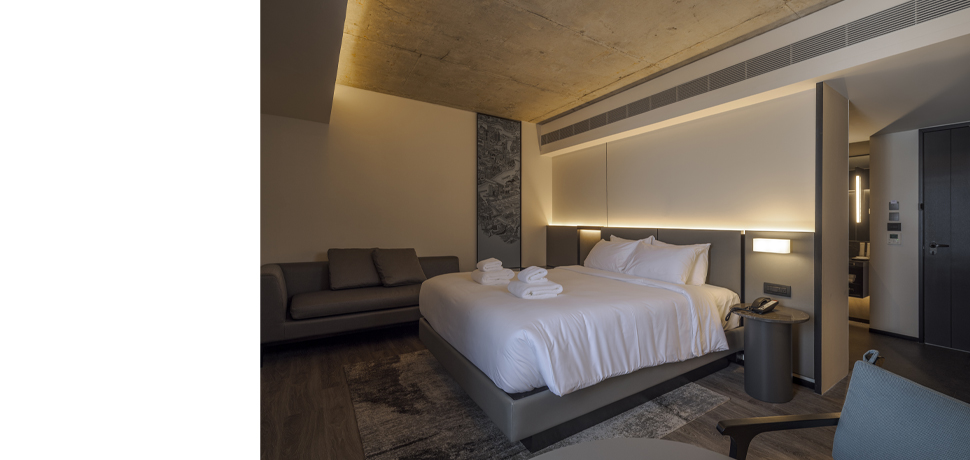
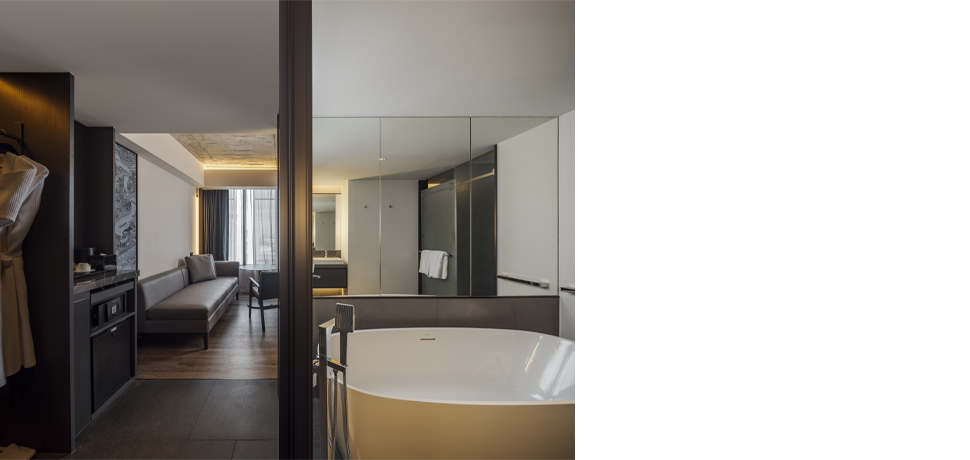
The architectural concept evolved from the interior designer's vision of a clean, understated, and industrial-inspired atmosphere. Drawing references
from the materials and precision of the aviation industry, the design embraces simplicity, functionality, and honest expression. The existing façade
was stripped of unnecessary decorative elements, allowing the building to adopt a more refined and contemporary architectural language.
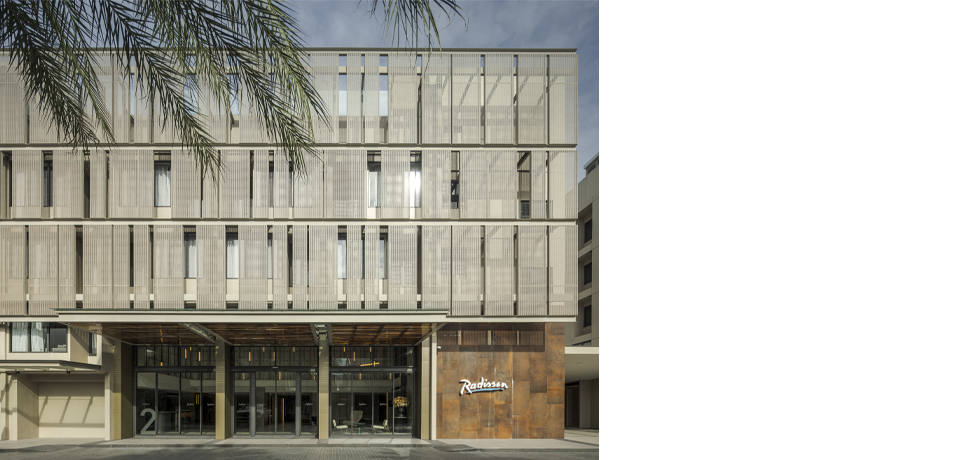
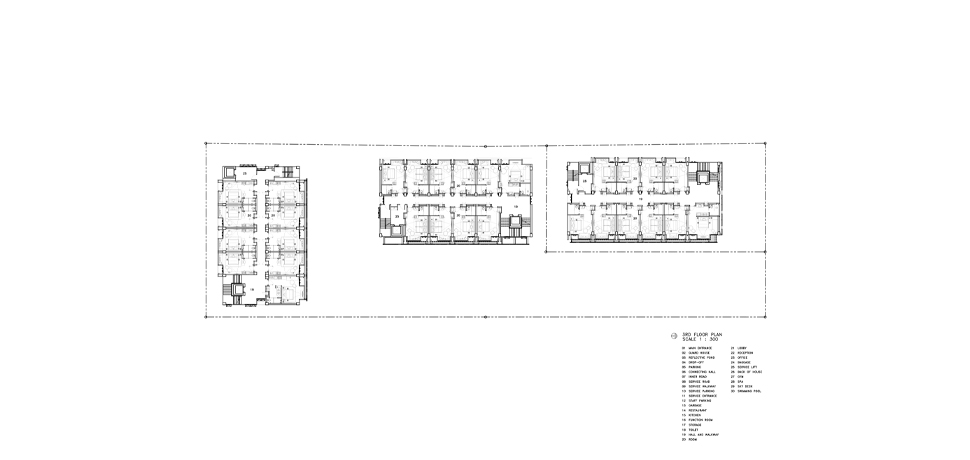
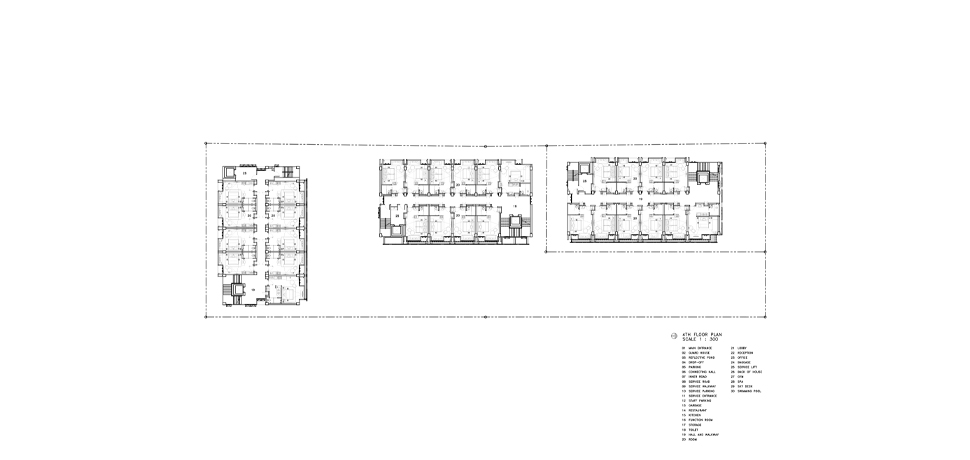
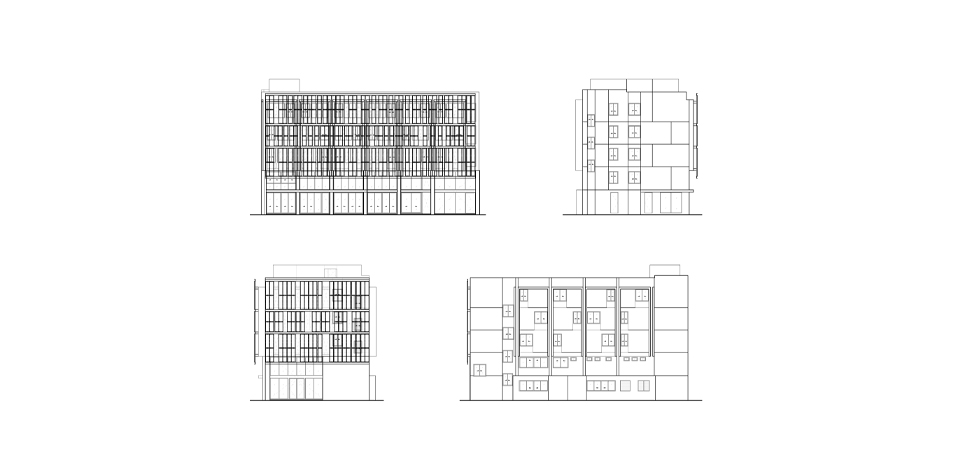
Guestroom windows were selectively reorganized into a rhythmic pattern across the façade, creating a new visual identity for the building.
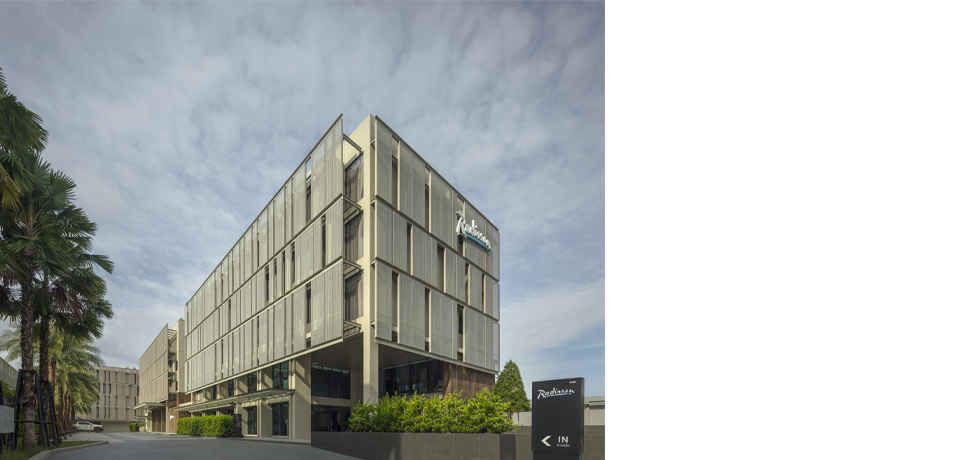
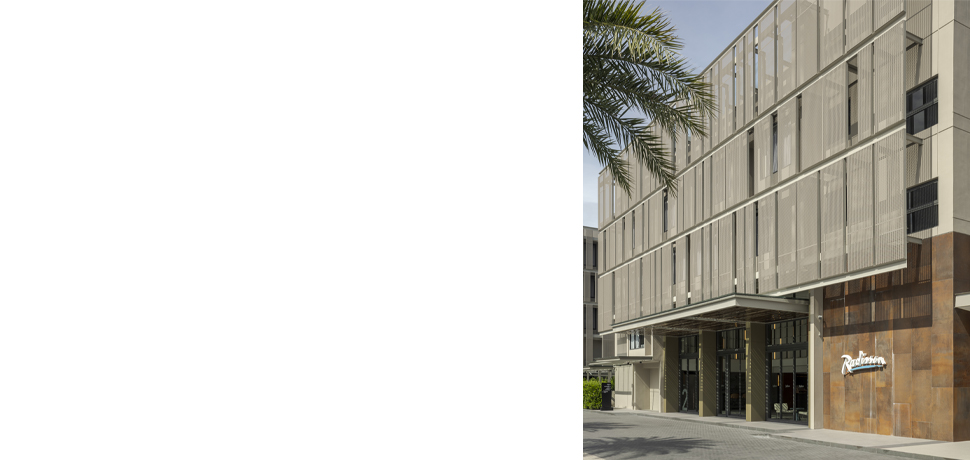
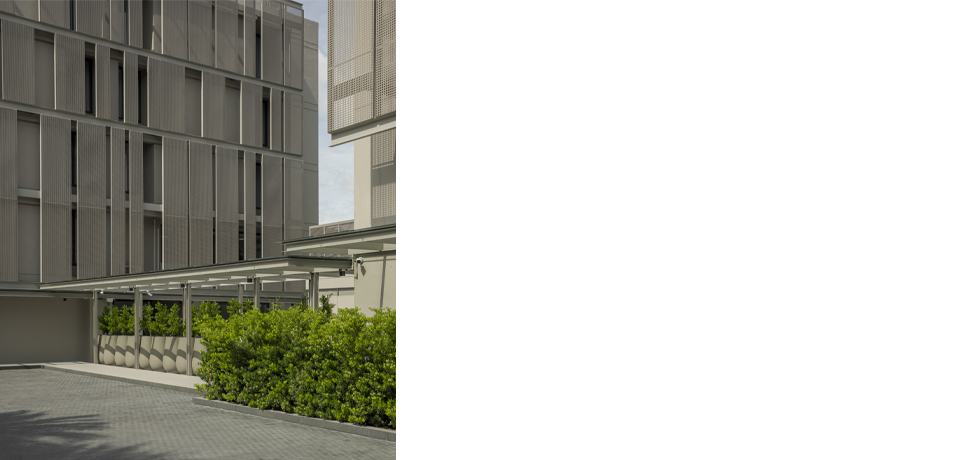
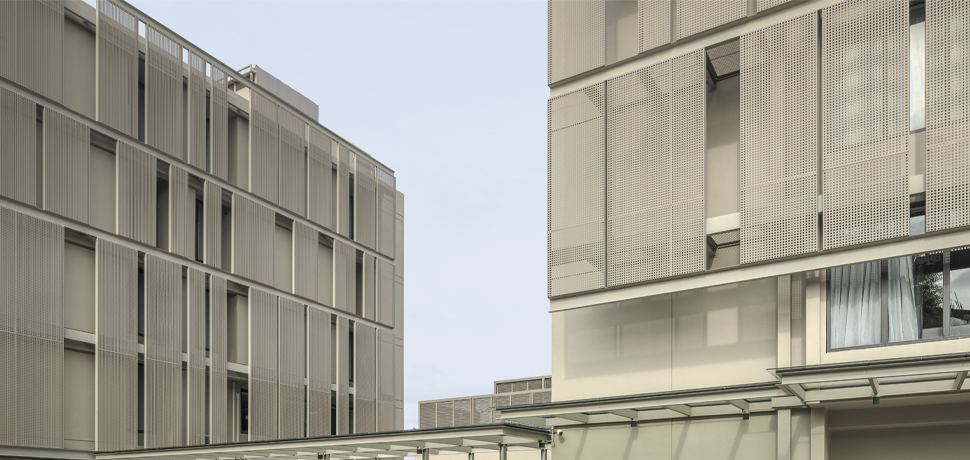
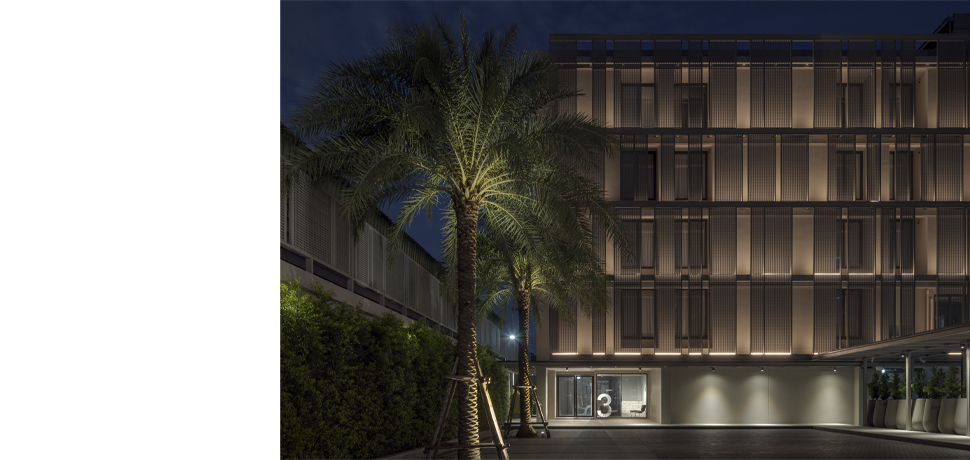
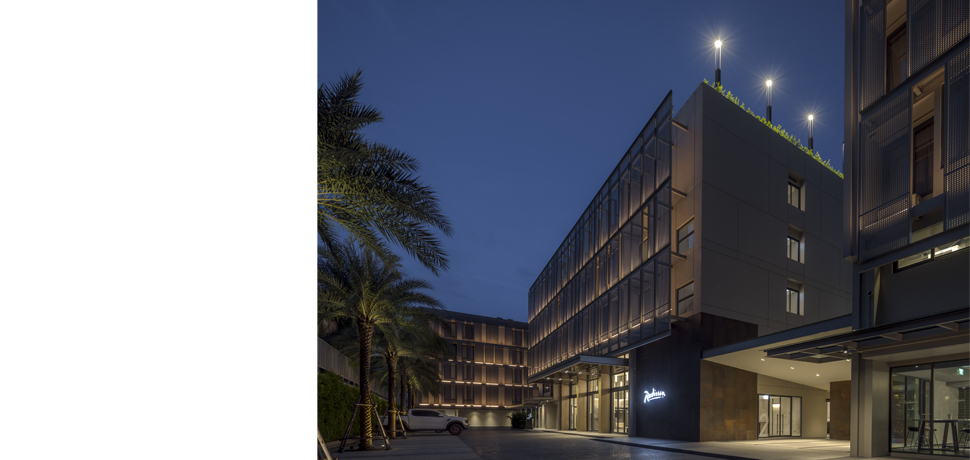
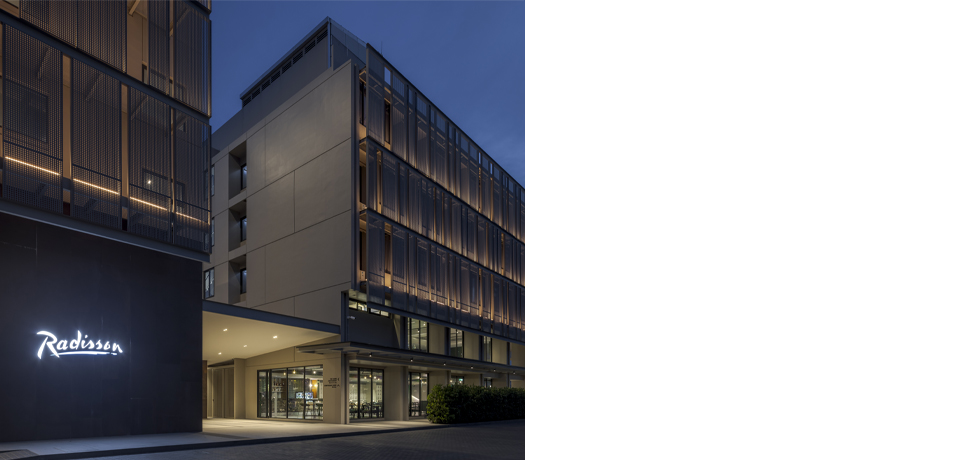
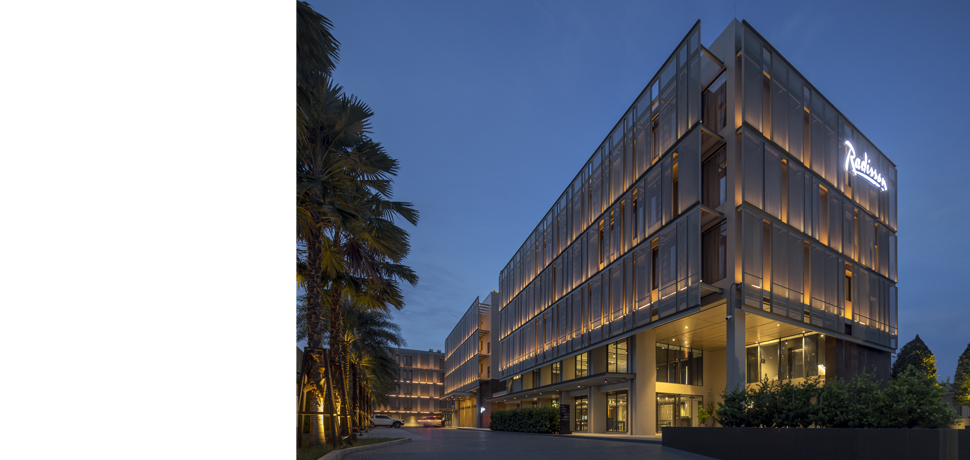
A layer of perforated metal screens was introduced as the primary façade element, serving multiple purposes simultaneously. The screen conceals
external service corridors and building systems, filters sunlight, enhances privacy, and allows guests to maintain outward views from their rooms.
More importantly, it transforms the building's appearance from a conventional apartment block into a modern airport hotel with a strong and
recognizable architectural character.
During the evening, the building is redefined through a carefully designed lighting strategy. Horizontal bands of light combined with subtle uplighting
reference the visual language of airport runways, reinforcing the relationship between the architecture and its surrounding context. The restrained
lighting composition creates a memorable nighttime identity while maintaining a calm and sophisticated presence.
The exterior color palette consists primarily of warm light gray with subtle earthy undertones, balancing the industrial character of the architecture
with a welcoming atmosphere. Rather than presenting a cold, mechanical image, the building conveys warmth and hospitality, offering international
visitors a comfortable first impression as they arrive in Thailand.
Ultimately, DMK Hotel is more than the renovation of an existing building. It is a transformation of architectural identity—where adaptive reuse,
operational efficiency, and contextual design come together to create a contemporary hotel that reflects the spirit of aviation while providing a warm and
memorable gateway to Bangkok.
Architects: Narucha Kuwattanapasiri, Warakorn Chareonrat, Siriprapa Prasompan
Interior Architects: Tor Design Studio Co., Ltd.
Landscape Architect: -
Lighting Architect: -
Structural Engineer: -
System Engineers: -
Contractor: -
Photographs: Soopakorn Srisakul
DMK Hotel is an adaptive reuse project that transforms an existing apartment building into a contemporary hotel, responding to the growing potential
of its strategic location directly opposite Don Mueang International Airport—one of Bangkok's major gateways. Recognizing the changing urban
context, the client envisioned converting the former residential building into a hotel that would accommodate both domestic and international travelers
while establishing a distinctive architectural identity.
The project began with a complete reorganization of the building's internal functions to meet the operational requirements of a modern hotel.
Guest circulation and service routes were carefully separated to improve operational efficiency while ensuring a seamless and comfortable experience
for hotel guests. Public areas, service spaces, and back-of-house functions were reconfigured to support the new hospitality program without altering
the building's structural framework.
The architectural concept evolved from the interior designer's vision of a clean, understated, and industrial-inspired atmosphere. Drawing references
from the materials and precision of the aviation industry, the design embraces simplicity, functionality, and honest expression. The existing façade
was stripped of unnecessary decorative elements, allowing the building to adopt a more refined and contemporary architectural language.
Guestroom windows were selectively reorganized into a rhythmic pattern across the façade, creating a new visual identity for the building.
A layer of perforated metal screens was introduced as the primary façade element, serving multiple purposes simultaneously. The screen conceals
external service corridors and building systems, filters sunlight, enhances privacy, and allows guests to maintain outward views from their rooms.
More importantly, it transforms the building's appearance from a conventional apartment block into a modern airport hotel with a strong and
recognizable architectural character.
During the evening, the building is redefined through a carefully designed lighting strategy. Horizontal bands of light combined with subtle uplighting
reference the visual language of airport runways, reinforcing the relationship between the architecture and its surrounding context. The restrained
lighting composition creates a memorable nighttime identity while maintaining a calm and sophisticated presence.
The exterior color palette consists primarily of warm light gray with subtle earthy undertones, balancing the industrial character of the architecture
with a welcoming atmosphere. Rather than presenting a cold, mechanical image, the building conveys warmth and hospitality, offering international
visitors a comfortable first impression as they arrive in Thailand.
Ultimately, DMK Hotel is more than the renovation of an existing building. It is a transformation of architectural identity—where adaptive reuse,
operational efficiency, and contextual design come together to create a contemporary hotel that reflects the spirit of aviation while providing a warm and
memorable gateway to Bangkok.
Architects: Narucha Kuwattanapasiri, Warakorn Chareonrat, Siriprapa Prasompan
Interior Architects: Tor Design Studio Co., Ltd.
Landscape Architect: -
Lighting Architect: -
Structural Engineer: -
System Engineers: -
Contractor: -
Photographs: Soopakorn Srisakul
DMK Hotel is an adaptive reuse project that transforms an existing apartment building into a contemporary hotel, responding to the growing potential
of its strategic location directly opposite Don Mueang International Airport—one of Bangkok's major gateways. Recognizing the changing urban
context, the client envisioned converting the former residential building into a hotel that would accommodate both domestic and international travelers
while establishing a distinctive architectural identity.
The project began with a complete reorganization of the building's internal functions to meet the operational requirements of a modern hotel.
Guest circulation and service routes were carefully separated to improve operational efficiency while ensuring a seamless and comfortable experience
for hotel guests. Public areas, service spaces, and back-of-house functions were reconfigured to support the new hospitality program without altering
the building's structural framework.
The architectural concept evolved from the interior designer's vision of a clean, understated, and industrial-inspired atmosphere. Drawing references
from the materials and precision of the aviation industry, the design embraces simplicity, functionality, and honest expression. The existing façade
was stripped of unnecessary decorative elements, allowing the building to adopt a more refined and contemporary architectural language.
Guestroom windows were selectively reorganized into a rhythmic pattern across the façade, creating a new visual identity for the building.
A layer of perforated metal screens was introduced as the primary façade element, serving multiple purposes simultaneously. The screen conceals
external service corridors and building systems, filters sunlight, enhances privacy, and allows guests to maintain outward views from their rooms.
More importantly, it transforms the building's appearance from a conventional apartment block into a modern airport hotel with a strong and
recognizable architectural character.
During the evening, the building is redefined through a carefully designed lighting strategy. Horizontal bands of light combined with subtle uplighting
reference the visual language of airport runways, reinforcing the relationship between the architecture and its surrounding context. The restrained
lighting composition creates a memorable nighttime identity while maintaining a calm and sophisticated presence.
The exterior color palette consists primarily of warm light gray with subtle earthy undertones, balancing the industrial character of the architecture
with a welcoming atmosphere. Rather than presenting a cold, mechanical image, the building conveys warmth and hospitality, offering international
visitors a comfortable first impression as they arrive in Thailand.
Ultimately, DMK Hotel is more than the renovation of an existing building. It is a transformation of architectural identity—where adaptive reuse,
operational efficiency, and contextual design come together to create a contemporary hotel that reflects the spirit of aviation while providing a warm and
memorable gateway to Bangkok.
Architects: Narucha Kuwattanapasiri, Warakorn Chareonrat, Siriprapa Prasompan
Interior Architects: Tor Design Studio Co., Ltd.
Landscape Architect: -
Lighting Architect: -
Structural Engineer: -
System Engineers: -
Contractor: -
Photographs: Soopakorn Srisakul
DMK Hotel is an adaptive reuse project that transforms an existing apartment building into a contemporary hotel, responding to the growing potential
of its strategic location directly opposite Don Mueang International Airport—one of Bangkok's major gateways. Recognizing the changing urban
context, the client envisioned converting the former residential building into a hotel that would accommodate both domestic and international travelers
while establishing a distinctive architectural identity.
The project began with a complete reorganization of the building's internal functions to meet the operational requirements of a modern hotel.
Guest circulation and service routes were carefully separated to improve operational efficiency while ensuring a seamless and comfortable experience
for hotel guests. Public areas, service spaces, and back-of-house functions were reconfigured to support the new hospitality program without altering
the building's structural framework.
The architectural concept evolved from the interior designer's vision of a clean, understated, and industrial-inspired atmosphere. Drawing references
from the materials and precision of the aviation industry, the design embraces simplicity, functionality, and honest expression. The existing façade
was stripped of unnecessary decorative elements, allowing the building to adopt a more refined and contemporary architectural language.
Guestroom windows were selectively reorganized into a rhythmic pattern across the façade, creating a new visual identity for the building.
A layer of perforated metal screens was introduced as the primary façade element, serving multiple purposes simultaneously. The screen conceals
external service corridors and building systems, filters sunlight, enhances privacy, and allows guests to maintain outward views from their rooms.
More importantly, it transforms the building's appearance from a conventional apartment block into a modern airport hotel with a strong and
recognizable architectural character.
During the evening, the building is redefined through a carefully designed lighting strategy. Horizontal bands of light combined with subtle uplighting
reference the visual language of airport runways, reinforcing the relationship between the architecture and its surrounding context. The restrained
lighting composition creates a memorable nighttime identity while maintaining a calm and sophisticated presence.
The exterior color palette consists primarily of warm light gray with subtle earthy undertones, balancing the industrial character of the architecture
with a welcoming atmosphere. Rather than presenting a cold, mechanical image, the building conveys warmth and hospitality, offering international
visitors a comfortable first impression as they arrive in Thailand.
Ultimately, DMK Hotel is more than the renovation of an existing building. It is a transformation of architectural identity—where adaptive reuse,
operational efficiency, and contextual design come together to create a contemporary hotel that reflects the spirit of aviation while providing a warm and
memorable gateway to Bangkok.
Architects: Narucha Kuwattanapasiri, Warakorn Chareonrat, Siriprapa Prasompan
Interior Architects: Tor Design Studio Co., Ltd.
Landscape Architect: -
Lighting Architect: -
Structural Engineer: -
System Engineers: -
Contractor: -
Photographs: Soopakorn Srisakul

 |
 |
|
|
|
|